No Content Available

No Content Available

SEX DISAGAREGATED DATA

Sex Disaggregated Data of APRIL-2024.

Office/Establishment
Total Labour Force 8
Sex Disaggregated Labour  
Total Male 7
Total Female 1
   
Construction/Service
Total Labour Force 89
Sex Disaggregated Labour  
Total Male 79
Total Female 10
   
Industrial Units
Total Labour force 3879
Sex Disaggregated Labour  
Total Male 3800
Total Female 79

No Content Available

No Content Available

Corrigendum

Corrigendum for Scheme for Allotment of Industrial Plots in IITGNL (IND-2026-02) Up to 31-Aug-2026

Click to Download Corrrigendum

Corrigendum for Scheme for Allotment of Industrial Plots in IITGNL (IND-2026-02) Up to 21-Aug-2026

Click to Download Corrrigendum

Corrigendum for Scheme for Allotment of Industrial Plots in IITGNL (IND-2026-02) 

Click to Download Corrrigendum

RESIDENTIAL GROUP HOUSING PLOTS SCHEME CODE – GH-2026-02 (FAR 5.5) FOR AUCTION THROUGH DYNAMIC BIDDING PROCESS (REVISED SCHEDULE)

Click to Download Corrrigendum

Corrigendum for Scheme for Allotment of Industrial Plots in IITGNL (IND-2026-02) 

Click to Download Corrrigendum

RESIDENTIAL GROUP HOUSING PLOTS SCHEME CODE – GH-2026-02 (FAR 5.5) FOR AUCTION THROUGH DYNAMIC BIDDING PROCESS (REVISED SCHEDULE)

Click to Download Corrrigendum

Corrigendum for Scheme for Allotment of Industrial Plots in IITGNL (IND-2026-02)

Click to Download Corrrigendum

RESIDENTIAL GROUP HOUSING PLOTS SCHEME CODE – GH-2026-02 (FAR 5.5) FOR AUCTION THROUGH DYNAMIC BIDDING PROCESS (REVISED SCHEDULE)

Click to Download Corrrigendum

Development of greenfield multi modal logistic hub on desig build finanace oprate and transfer 


eProcurement System Government of Uttar Pradesh Published Corrigendum Details


Pre-bid Meeting for the Tender Related to Design and Construction of 33/11 KV, 50 MVA sub-station at DMIC-IITGNL, Greater Noida on

Engineering, Procurement & Construction EPC basis

Dated 19-05-2026

Timr:4:00 PM

Inviting tender No. DMIC IITGNL/2026/27/CIVIL DMIC IITGNL invite e tender for work at villages- Janpat,Rithori,Dabra,Ghodi ,Bachera in greater Noida

Dated 17.04.2026

Click to download Corrigendum

Invites applications from retired Government officials Revenue/Finance for engagement as Consultants

End Date of submite application : 06-04-2026

Click to download Corrigendum

Development of Greenfield Multi Modal Logistic Hub MMLH on Design , Build, Finance

Click to Download Corrrigendum

Announces e-AUCTION of residential Group housing plots 

3rd corrigendum on website against scheme for allotment of residential group housing plots (GH-2026-01)


Activity

Timeline

Registration and Document download start date

02.02.2026 3.00 P.M.

Last date of registration

19.03.2026 5.00 P.M.

Deposit of Processing Fee and EMD.

19.03.2026 5.00 P.M.

Last date of submission of documents

20.03.2026 5.00 P.M.

Click to download corrigendum

RESIDENTIAL GROUP HOUSING PLOTS SCHEME CODE- GH-2026-01 (FAR 5.5 ) FOR AUCTION THROUGH DYNAMIC BIDDING PROCESS (REVISED SCHEDULE)

Activity

Timeline

Registration and Document download start date

02.02.2026 3.00 P.M.

Last date of registration

12.03.2026 5.00 P.M.

Deposit of Processing Fee and EMD.

12.03.2026 5.00 P.M.

Last date of submission of documents

13.03.2026 5.00 P.M.


Click to download corrigendum


Click to download revised payment schedule 


Activity
Timeline
Registration and Document download start date
02.02.2026 3.00 P.M.
Last date of registration
05.03.2026 5.00 P.M.
Deposit of Processing Fee and EMD.
05.03.2026 5.00 P.M.
Last date of submission of documents
06.03.2026 5.00 P.M.
 

Click To Download

Click to download Payment 

brochure download & registration start date : 02-02-2026 at 3:00PM

Registration end date :06-03-2026 at 5:00PM

Click to Download 

Last date for deposit of EMD and processing fee: 25-02-2026 at 5:00 PM

Last date for final submission of document 06-03-2026 at 5:00 PM

Corrigendum for Scheme for Allotment of Industrial Plots in IITGNL (IND-2025-02)

Start date : 5 December 2025

End Date: 11 January 2026

Click To Download

DMIC INTEGRATED INDUSTRIAL TOWNSHIP GREATER NOIDA LIMITED INTERNATIONAL COMPETITIVEBIDDING (ICB)DEVELOPMENT, OPERATION AND MAINTENANCE OF Greenfield Multi Modal Logistics Hub (MMLH) Through Public Private Partnership on Design, Build, Finance, Operate and Transfer (DBFOT) Basis

Click here to download Tender Notice -01

Corrigendum for scheme for allotment of industrial Plots in IITGNL (IND-2025-01)

Start date : 1 October 2025

End Date: 10 October 2025

Click Here

Corrigendum to the notification No. DMIC IITGNL/2020-21/303, dated 15th March 2020 for Recruitment of General Manager (Project & Technical) 2021

Click here


POLICIES


Sno. Description Download
1. ICT Guidelines of DMIC-IITGNL

Download ICT Guidelines

2.

Land Disposal Policy

Download Land Disposal


.


Current Openings

RECRUITMENT NOTICE

Applications are invited from eligible candidates for appointment on following positions in DMIC Integrated Industrial Township Greater Noida Limited on contractual basis:


S.No. Name of the post No. of Post  Pay Scale  Age Limit Qualification & Experience  Download Job Description

1

General Manager (Projects & Technical) 01 Level-13 (As per 07th Pay Scale)

Maximum age:

50 years(as on date of advertisement)

Qualifications (Essential): B.E/B.Tech in Civil Engineering from Tier-I/II institute (IIT/NIT/) with good academic record and MBA / Post Graduate Programme in Financial Development & management /Urban Infrastructure and Real Estate from Tier-I/II Institute with good academic record.

Experience: Minimum 15 years of post-qualification Experience as on date of advertisement. The candidate has been in minimum position of Assistant General Manager (AGM)/ Deputy General Manager (DGM)/ General Manager (GM) or equivalent position in relevant field for at least 02 (two) years in period of last 05 (five) years. Candidate having the experience of working on infrastructure projects in Government/PSU sector will be given preference.

2

Chief Financial officer 01 Level-13 (As per 07th Pay Scale)

Maximum age:

50 years(as on date of advertisement)

Qualifications (Essential): Charted Accountant from ICAI.

Experience:

Minimum 15 years of post-qualification Experience and experience in infrastructure sector dealing with corporate financial management including cost and budgetary control, institutional/ multilateral finance, working capital management in reputed organisation. Should also have experience in dealing with financial planning, project structuring and modelling of urban/industrial/infrastructure/PPP projects, contract procurement, risk management, Government interfacing and its related area.

Candidate having the experience of working on infrastructure projects in Government/PSU sector will be given preference.

3

Senior Manager (Urban Planning) 01

Level-11 (As per 07th Pay Scale)

Maximum age:

38 years (as on date  of advertisement)

Qualification: B.Arch./B.Plan from Tier-I/II(IIT/NIT/SPA/CEPT/Deemed University) with good academic record.

Experience: Minimum 08 (Eight) years of post- qualification experience as on date of advertisement in dealing with Urban/ Industrial/ Infrastructure/PPP projects, Contract Procurement, Government interfacing and related area.)

Candidate having the experience of working on infrastructure projects in Government/PSU sector will be given preference.

4

Senior Manager (Civil) 01 Level-11 (As per 07th Pay Scale)

Maximum age:

38 years (as on date  of advertisement)

Qualifications (Essential): B.E./B.Tech in Civil Engineering from Tier-I/II (IIT/NIT/BITS, Pilani/ Deemed University/ Govt. Engineering College) Institution with good academic record.


Experience Minimum 08 years of post-qualification experience and experience in dealing with Urban / Industrial/ Infrastructure/PPP projects, contract procurement, Government interfacing and its related areas.

Candidate having the experience of working on infrastructure projects in Government/PSU sector will be given preference.

5

Senior Manager (Electrical) 01 Level-11 (As per 07th Pay Scale)

Maximum age:

38 years (as on date  of advertisement)

Qualification (Essential): B.E./B.Tech in Electrical Engineering from Tier-I/II (IIT/NIT/BITS,Pilani/Deemed University/Govt. Engineering College) Institution with good academic record.

Experience: Minimum 08 (Eight) years of post-qualification experience (as on date of advertisement) in dealing with Power distribution/transmission, contract procurement, Government interfacing.

Candidate having the experience of working on infrastructure projects in Government/PSU sector will be given preference.

6

Manager (Urban Planning) 01 Level-10 (As per 07th Pay Scale)

Maximum age:

34 years (as on date  of advertisement)

Qualification (Essential):   B.Arch/ B.Plan from Tier-I/II (IIT/NIT/SPA/CEPT/Deemed University) with good academic record.

Experience:  Minimum 05 years of  post-qualification experience in planning (Urban Planning / City Planning / Country Planning / Town Planning / Regional Planning/ Infrastructure   Planning   /Transport   Planning   / Environmental Planning).

Candidate having the experience of working on infrastructure projects in Government/PSU sector will be given preference.

7

Manager (Legal & Contracts) 01 Level-10 (As per 7th Pay Scale)

Maximum age:

 34 years (as on date  of advertisement)

Qualification (Essential):   LLB degree from recognized from Tier-I/II (NLSIU/NLU/NALSAR/Deemed University with good academic record.

Experience:  Minimum 05 years of post-qualification experience as on date of advertisement in handling legal issue in case of corporate law/Infrastructure Projects.

Candidate having the experience of working on infrastructure projects in Government/PSU sector will be given preference.

8

Assistant Manager (Civil) 01 Level-6 (As per 07th Pay Scale)

Maximum age:

 30 years (as on date  of advertisement)

Qualification (Essential): B.E./B.Tech in Civil Engineering from Tier-I/II (IIT/NIT/BITS,Pilani/Deemed University/ Govt. Engineering College) Institution with good academic record.

Experience: Minimum 03 (Three) years of post-qualification experience and experience in dealing with Urban Development/ Infrastructure/Smart City projects, Government interfacing and its related areas.

Candidate having the experience of working on infrastructure projects in Government/PSU sector will be given preference.

9

Assistant Manager (Electrical) 01 Level-6 (As per 7th Pay Scale)

Maximum age:

30 years (as on date of advertisement)

Qualification (Essential) B.E./B.Tech in Electrical Engineering from Tier-I/II (IIT/NIT/BITS,Pilani/Deemed University/ Govt. Engineering College) Institution with good academic record.

Experience: Minimum 03 (Three) years of post-qualification experience in construction and implementation of all the electrical substations and power distribution lines, contract procurement, Government interfacing.

Candidate having the experience of working on infrastructure projects in Government/PSU sector will be given preference.

10

Assistant Manager (Marketing & Property) 01 Level-6 (As per 7th Pay Scale)

Maximum age:

30 years(as on date of advertisement)

Qualification (Essential) Should be a Full Time MBA in Marketing/Real Estate /Infrastructure from Tier-I/II (IIM/ISB/MDI/JBIMS/SPJIMR/IIT/NIT/ Deemed University with good academic record.

Experience: Minimum 03 (Three) years of post-qualification experience as on dated of advertisement in Infrastructure Sector/ smart city.

Candidate having the experience of working on infrastructure projects in Government/PSU sector will be given preference.

11

Executive (Secretarial) 01 Level-5 (As per 07th Pay Scale)

Maximum age:

28 years(as on date of advertisement)

Qualification (Essential): Graduate in any disciple from a recognized University and an associate member of Institute of Company Secretary of India (ICSI).

Experience: Minimum 01 (One) year of post-qualification experience in handling compliances related to Company law and secretarial, allied matters with firm of Practising Company Secretaries or a Company.

12

Executive (Finance) 01 Level-5 ( As per 07th Pay Scale)

Maximum age:

28 years(as on date of advertisement)

Qualification (Essential): Graduate in any disciple from a recognized University Chartered Accountant (Intermediate).

Experience: Minimum 2 years of post-qualification Experience.


Note:

  1. The Job descriptions for each position can be viewed and downloaded from website www.iitgnl.com under careers section.
  2. The candidates are required to submit their application and upload their CVs and photograph online through the application form available on the website under Career>apply online link.
  3. All applications shall be scrutinized against the eligibility criteria attached herewith and the candidates qualifying the eligibility criteria will be shortlisted for interview. Only shortlisted candidates shall be invited for interview.
  4. The current pay scale is as per 7th pay commission pay in state of Uttar Pradesh.
  5. Initially the appointment shall be on contractual basis. However, the candidate may be absorbed into the company based on performance.

Key Personnel

Key Personnel

Name Designation  Contact Details 

Shri Ravi Kumar N.G., IAS

CEO & Managing Director

Phone  :  +91-120 2336004
Email   : ceo@iitgnl.com

 Smt. Prerna Singh, IAS

Director

Phone  : +91-120 2336007
Email  :  director2@iitgnl.com

Smt. Sreelakshmy V.S., IAS

Director

Phone  : +91-120 2336011
Email  :  director1@iitgnl.com


Board of Directors

Board of Directors

Name Designation on Board

Shri Ravi Kumar N.G., IAS

Chief Executive Officer,
Greater Noida Industrial Development Authority
CEO & Managing Director

Shri Rajat Kumar Saini, IAS

Chief Executive Officer & Managing Director,
National Industrial Corridor Development Corporation Limited

Director

Smt. Prerna Singh, IAS

Additional Chief Executive Officer,
Greater Noida Industrial Development Authority
Director

Smt. Sreelakshmy V.S., IAS

Additional Chief Executive Officer,
Greater Noida Industrial Development Authority
Director

Smt. Dipa Singh Bagai

Ex-IAS Officer
Independent Director


Smt. Jeeniva Mahapatra 

Deputy General Manager, Urban & Regional Planning
National Industrial Corridor Development Corporation Limited
Director

Shri Rohit Upadhyay

Senior Manager (Infrastructure development)
National Industrial Corridor Development Corporation Limited
Director

No Content Available

No Content Available

Archives

COMING SOON

OPEN TENDERS

Currently No Open Tenders

LAND ALLOTMENT SCHEME

Sno. Land used Category

Allotment Rate (INR)

Fin. 2024-2025

Scheme Type Scheme Code Scheme Open Date Scheme Close Date Scheme Document Apply for Land
1 Industry 23,900/- Open Ended IND 2021-01 24-Sept-2021 06-Jun-2025 Download Click Here
2 Residential (Group Housing) 44,400/- e-Auction GH-2024-01 23-Jan-2024 13-Feb-2024 Download Click Here
3 Commercial Mixed Use 75,400/- e-Auction - - - Download Click Here
4 Residential (EWS) 24,000/- - - - - - -

CLICK HERE TO VIEW SITE LAYOUT PLAN

Sno. Land used Category

Allotment Rate (INR)

Fin. 2025-2026

Scheme Type Scheme Code Scheme Open Date Scheme Close Date

Last Date

for payment

Last Date

of Submission of Document

Scheme Document Apply for Land
1 Industry 27,000/- Fixed IND-2025-01 01-Sept-2025 10-Oct-2025     Download  
2 Industry 27,000/- Fixed IND-2025-02 05-Dec-2025 28-Jan-2026     Download  
3 Residential 44400 E-auction  GH- 2026-01 02-Feb-2026 20-Mar-2026     Download  
4 Industry 27,000/- Fixed  IND-2026-01 24-Feb-2026 23-March-2026     Download  
5 Industry 27,000/ Fixed IND-2026-02 25-June-2026 31-August-2026     Download  
6 Residential 54,400 E-auction  GH- 2026-02 25-June-2026 06-August-2026 10-Aug-2026 12-Aug-2026 Download  


EASE OF DOING BUSINESS

This page is coming soon

SMART GOVERNANCE

This page is coming soon

SITE LAYOUT PLAN

COMING SOON

Management

Board of Directors

Name Designation on Board

Shri Ravi Kumar N.G., IAS

Chief Executive Officer,
Greater Noida Industrial Development Authority
CEO & Managing Director

Shri Rajat Kumar Saini, IAS

Chief Executive Officer & Managing Director,
National Industrial Corridor Development Corporation Limited

Director

Smt. Annapurna Garg, IAS

Additional Chief Executive Officer,
Greater Noida Industrial Development Authority
Director

Smt. Sreelakshmy V.S., IAS

Additional Chief Executive Officer,
Greater Noida Industrial Development Authority
Director

Smt. Dipa Singh Bagai

Ex-IAS Officer
Independent Director

Shri Mahendra Prasad Garg

Ex-Finance Controller,
Directorate of Industries, Government of Uttar Pradesh
Independent Director

Shri Pradeep Kumar Agarwal

Chief Finance Officer
National Industrial Corridor Development Corporation Limited
Director


National Industrial Corridor Development Corporation Limited
Director

Key Managerial Personnel

Name Designation 
Shri Ravi Kumar N.G., IAS CEO & Managing Director
Smt. Annapurna Garg, IAS Director
Smt. Sreelakshmy V.S., IAS Director
Shri Abhishek Jain Chief Finance Officer
Shri Patanjali Narayan Dixit Company Secretary

No Content Available

No Content Available

No Content Available

SITEMAP

COMING SOON

Testing & data

Testing data Testing dataTesting data

Start an Industry

Investment Oppertunities

Investment Opportunities

  • District wise proposed initiatives
  • District wise potential MSME activities
Read More
Start an Industry

Start an Industry

  • Start an industry at IIT Greater Noida
  • Get land
  • Incentives
Read More

No Content Available

No Content Available

No Content Available

No Content Available

No Content Available

OFFICE ORDERS

Sno. Description Download
1 Interest rate chargeable on all type of dues of allottees for the period of 01st Jan 2023 to 30th Jun 2023. Download
2 Interest rate chargeable on all type of dues of allottees till Jun 2025 Download


No Content Available

No Content Available

No Content Available

No Content Available

No Content Available

No Content Available

No Content Available

No Content Available

No Content Available

MULTI MODAL LOGISTICS HUB

The development of the DMIC is strongly linked to the Ministry of Railway’s long term plan to construct a Dedicated Freight Corridor (DFC) that shall function as a high-speed rail-based freight-only corridor. It comprises of a two distinct corridors called the Western Dedicated Freight Corridor (WDFC) and Eastern Dedicated Freight Corridor (EDFC), respectively.

The Delhi- Howrah Line and the proposed EDFC abut the Dadri-Noida-Ghaziabad Investment Region (DNGIR) and the WDFC terminates within the region. Considering this locational advantage and the logistics need of the upcoming industries an integrated Multi Modal Logistics Hub (MMLH) has been identified as one of the key Early Bird Project (EBP) in the preparation of Development Plan for Dadri-Noida- Ghaziabad Investment Region (DNGIR) in Uttar Pradesh (UP) sub-region of DMIC.

An MMLH at Dadri is envisaged to function as a dry port supplementing not just the storage, aggregation and export/import of the industrial freight in the region but also value addition services that shall allow for finishing of goods within the facility alongside commercial space to host the freight companies within the campus. An integrated facility with all logistics infrastructure under one roof is seen to boost the economic environment of the DMIC region to enable it to compete successfully in the world marketplace.

The site identified for the logistics-hub lies in Dadri within the planning boundaries of the city of Greater Noida and its extension. The site comprises of an area of about 293.8 Ha (725.6 acres) placed between NH-91 in the north-west and the Delhi-Howrah BG line in the south-west and an additional area of about 145.1 Ha (358.56 acres) between NH-91 and Eastern Peripheral Expressway (EPE) earmarked for future expansion.

Objectives of developing MMLH are as follows –

  • To improve efficiency of operations of existing industries in the region through provision of improved logistics movement as well as to improve the attractiveness of the region as an investment destination for various categories of industries and also warehousing and logistics operators.
  • To tap the potential traffic along both Western and the Eastern Dedicated Freight corridors that are bound to revolutionize rail-based freight movement with hi-end operational features of faster dedicated and high-capacity freight trains. The MMLH targets to serve as a world-class nodal facility that provides for efficient storage/transitioning of goods to/from DFC, thereby catering to the escalated freight traffic envisaged to be generated by DFC.
  • To offer a one-stop destination to freight companies and customers. The facility will go beyond just standard container handling activities and will provide various value-added services.

MMLH PROJECT

  • Multi Modal Logistics HUB [MMLH] at Dadri considering the locational advantage and the logistics needs of the upcoming industries.
  • MMLH will predominantly serve the export driven industries of Western UP and will have a custom desk in-place. As a result, this will lead to tremendous time reduction in containers to reach JNPT
  • The site for this hub is positioned close to the congruence point of the Western and the Eastern Dedicated Freight corridors and comprises of an area of 293.8 Ha.
  • MMLH targets to serve as one-stop destination to freight companies and customers, providing for efficient storage/transitioning of goods to/from DFC, thereby catering to the escalated freight traffic envisaged to be generated by DFC.
  • Current Status:- Techno Economic Feasibility Report has been submitted by Halcrow Consortium.
 

MULTI MODAL TRANSPORT HUB

One of the key early bird projects identified under Dadri-Noida-Ghaziabad Investment Region (DNGIR), in Uttar Pradesh (UP) sub-region of Delhi Mumbai Industrial Corridor (DMIC), is "Multi Modal Transport Hub (MMTH) at Boraki in Greater Noida". Under MMTH, a railway station is proposed at Boraki that shall be developed as a transport hub with a state-of-art railway terminus further supplemented by an Interstate Bus Terminus (ISBT) and a Mass Rapid Transit System (MRTS) station alongside commercial activity to optimally capture the strategic location where various transport modes congregate.

The integrated railway hub is planned to be of world?class standards, encompassing passenger facilities commercial and institutional facilities (including office complex, shopping complex and hotels). The project is foreseen as the development od a modern and user-friendly regional railway terminal that will seamlessly integrate with an MRTS (interlinked with a large local habitation), ISBT and a Business Centre (equipped, among other things, with offices and business hotel accommodation).

MMTH at Boraki and surrounding station area development in Greater Noida spread over 412.7 acres for improved transport connectivity for DNGIR and upcoming UP-Sub Region, forming catchment zone for the proposed transit facility.

MMTH PROJECT

  • Multi Modal Transport HUB [MMTH] at Boraki is envisioned to be the nucleus of development for Greater Noida.
  • MMTH is congregation of various transport modes. A state-of-art railway terminus is further supplemented by an Interstate Bus Terminus [ISBT] and a Mass Rapid Transit System [MRTS].
  • This integrated railway hub is planned to be of world-class standards and also encompasses a Business Centre [including office complex,shopping complex and hotels].
  • Current Status:- Techno Economic Feasibility Report has been submitted by Halcrow Consortium.

MMTH Land Use Plan (At Land)

MMTH Land Use Plan (At Grade)

The prime objectives associated with the MMTH project are

  • Provide world-class passenger movement facilities for the growing population of the catchment zone catering to upcoming development in the UP-Sub Region of the NCR.
  • Strengthen integration with surrounding transportation systems (existing and proposed) by encouraging and accommodating additional transportation and related functions.
  • Maximizing access to all modes of public transit planned within one facility-rail, road, MRTS and feeder services-improving mobility options.
  • To increase location efficiency by boosting transit ridership and minimizing the traffic congestion within the region.
  • To improve efficiency of station operations and services to passengers for the increasing future passenger demand by modernization and expansion of existing station facilities at Boraki.
  • Catalyst for fuelling growth within the investment region by improving connectivity, providing accessibility, increasing efficiency and safety in a way that benefits the entire region.

INTEGRATED INDUSTRIAL TOWNSHIP

The Integrated Industrial Township at Greater Noida, being a flagship project for Delhi Mumbai Industrial Corridor has been designed with world class standards envisioned as a sustainable and smart community. The new-age community in the making draws a balance between functionality and aesthetics. Signature buildings and vibrant public realm are supported by smart infrastructure components to ensure a futuristic township.

A site of 302.63ha has been developed for the “Integrated Industrial Township (IIT)” under Dadri-Noida-Ghaziabad Investment Region of DMIC to facilitate large scale investments for the commercial and industrial development expected in DMIC region.

Location and Advantages

The site is located at a road distance of 11 km from Pari Chowk, Greater Noida. The site abuts the Delhi-Howrah Railway line and Ajayabpur Railway station is situated near the eastern periphery of the site and proposed Eastern Peripheral Expressway is abutting southern boundary of the project site. The aerial distance of the Sikanderpur (South east) town and NH- 91 (North East) are approximately 10km and 6km respectively. The Dadri railway junction is also located approx. 9.5Km from the project site. As per the Greater Noida master plan, Sector Road of 80 m width on North and 60m wide Sector Road on the West side are proposed.

The proposed Integrated Industrial Township is approximately 35km from Noida City which is one of the significant industrial cities of the region and a major catchment for skilled human resources beneficial for this upcoming development.

The site is also in proximity to other major proposed landmark developments of the region such as the integrated transit facility at Boraki (approx. 4km) and the multi modal logistics hub near Dadri (approx. 6km) that is likely to improve both the passenger and logistics connectivity/movement to this industrial township.

Site Layout Plan

The conceptual theme is based on ‘geometric forms’. The layout plan is designed whilst taking cognizance from the existing built infrastructure and site features. The sectors formed through the proposed road network are detailed further with modular plots.

IIT Infrastructure

  • Design Capacity (Water – 21.94 MLD, Sewer – 15.33 MLD, Solid Waste – 60.3 TPD)
  • Hierarchy of Road Network – 80m,60m, 45m & 30 m roads
  • Uninterrupted Water Supply (24×7)
  • Monitoring through SCADA
  • Automated Waste Collection System (AWCS)
  • 220/33kV & 33/11kV Electrical S/S within IIT

Vision of IITGNL

To develop a world class, globally competitive, sustainable, smart and safer integrated industrial township at DNGIR of DMIC.

IIT Governance Structure

IIT Governance Structure is given below –

Managed through a Special Purpose Vehicle (SPV) – Integrated Industrial Township Greater Noida Limited (IITGNL)
SPV created as a Joint Venture between Central (Represented by DMIC Trust) and State Government (Represented by Greater Noida Industrial Development Authority (GNIDA))
Is vested with powers to develop and manage the township
Has the ability/power to mature into an independent local body for IIT
302.63 hectares of land has been transferred to the SPV

Planning Approach

Sustainable – It is the umbrella approach to the entire planning process. The concept includes all the three pillars of Sustainability – Environmental, Social and Economic in the planning approach. It aims at ‘reducing carbon footprint’ of the entire development.

Integrated – The concept carefully integrates the Clients’ vision and objectives with the site challenges and opportunities. An equally ample consideration has been applied for integrating the surrounding settlements and the village area falling withing the site whilst designing the site Master Plans. ‘Integration’ is also ensured by encouraging – work-live-play environment.

Inclusive – Throughout the planning process, the consultant has been actively engaged with all the stakeholders (DMICDC, GNIDA, NTPC and other consultants who are involved into various developments projects in the vicinity of the site) to seek their suggestions and feedback. Apart from these, several constructive brainstorming sessions have been conducted with multi-disciplinary terms to arrive at the most optimum Master Plan for the project site.

Land Use Distribution

The final statistics of the Final Layout Plan – such as Landuse Distribution, Population densities and FAR are enclosed in this sub-section.

IIT Timeline

  • January 2016 – Planning – M/S Shapoorji Pallonji appointed as EPC contractor
  • August 2018 – Internal Development – Completion of internal development works on the site and ready for sale
  • August 2021 – 50% Offtake – 50% land area forecasted to be sold
  • February 2029-2030 – Employment to over 1,00,000 people, 10% live in the city, 100% land takeoff

IITGNL Progress

  • Land Acquisition is 100% complete
  • Shahpoorji Paloonji has been selected as the EPC contractor
  • The Design process has been initiated
  • Selection of Program Manager is in process
  • Ground breaking of site was done on 01/04/16.

The following are some special features of Site Master Plan:

  • Grand Main Entrance on both side from 80m Sector road.
  • Central Spine designed as Boulevard Road is with varied landscape features – imparting unique identity to each sector and creating dramatic impact on users.
  • Canal Promenade to enhance the urban fabric of the place – pleasing aesthetics before entering the township.
  • Multiple access points with only 50% of built road retained.
  • Continuous Linear Park along the Central Spine and Vibrant Central Park
  • Pedestrian/Cyclist friendly development through Greenways.
  • Residential Clusters are planned distantly (at three locations, viz at the junction of main entrance and 60 m sector road; whilst the other along western side of central spine road, adjoining the central park within the site, and at the north western corner of the site) to tap the location potential. The proposal ensures ‘high pedestrian connectivity’ from ‘Home’ to ‘Work’.
  • Hi-Tech (Type A-Flatted) Industries – Low-rise Buildings along the sector roads and at the northernmost part.
  • Hi-Tech (Type B-IT/ITES) Industries – High-rise Signature Buildings at the entrance imparting impressive aesthetics right at the strategic location.
  • Bio-tech Industries – Mid to high rise buildings along the sector road and the Expressway – almost occupying southern land parcels located in southern/lower land parcels.
  • R&D Industries – Mid-rise landmark structures occupy the central areas on the eastern side of the central spine road located in central land parcels.
  • Commercial buildings – High-rise modern structures along the central spine road and 60m E-W road – along the high speed transit corridor.
  • Tall Residential Towers designed around the green spaces at the entrance and along the western periphery of the site.
  • Carefully designed green spaces to offer leisure, relaxation and informal interactive spaces for employees as well as the residents.
  • The plan offers multiple access to the entire development.
  • A CBD strategically located in the heart of the township caters primarily for industrial set-up housing Business Pavilion, star rated Hotels and Offices, including ample retail shops.
  • The CBD core is designed to impart distinct character to the entire township, flanked by signature buildings demonstrating world-class architectural marvel.


DNGIR

The Proposed Investment Region (IR) is developed as a specifically delineated industrial region with a minimum area of over 200 square kilometers (20,000 hectares).

The Proposed Dadri-Noida- Ghaziabad Investment Region (DNGIR) is identified as one of the seven Proposed Investment Regions (IRs) for the first phase of Delhi Mumbai Industrial Corridor (DMIC), to be implemented in a phase wise manner with development of support infrastructure and Early Bird Projects. It is one of the key nodes of the DMIC project due to its location at the termination of the Western Dedicated Freight Corridor and its linkages with Eastern and Western Dedicated Freight Corridor (DFC).

Location

Location for the proposed Investment Region is being identified between Dadri and Khurja along the DFC feeder link between the two towns. This 200 sq.km. region is planned to fuel industrial growth by attracting skilled human resources and generating direct industrial employment. It will encourage the creation and growth of new businesses by fostering collaboration and innovation, and enhance technology development, transfer and commercialization. It will also help to promote new sunrise industries with value addition to existing industries within the region.

dngir

DNGIR Master Plan

The area of the DNGIR spreads across the districts of Bulandshahr and Gautam Budha Nagar and covers 85 villages. The site of the proposed early bird projects i.e. Multi Modal Logistics Hub near Dadri and Multi Modal Transit Hub at Boraki in Greater Noida, along with, the site for the proposed Integrated Industrial Township is part of the delineated site for proposed Delhi-Noida-Ghaziaabd Investment Region (DNGIR).

DNGIR Objectives

  • 1. Close proximity to resources as well as to the consumer markets
  • 2. Easy access to state and national level transportation networks
  • 3. Ample availability of land in optimum cost with minimum rehabilitation issues
  • 4. Suitable workforce within neighboring areas

DNGIR Potential as Investment Region

  • 1. DNGIR shall be developed in a phased manner and it is estimated that there shall be total employment generation of 1.2million by 2040.
  • 2. Total revenue potential of DNGIR from core industries as well as sunrise industries is estimated to be around INR 5042 Billion.

No Content Available

No Content Available

No Content Available

No Content Available

INFRASTRUCTURE

Hi- Tech (Type A-flatted) Industries
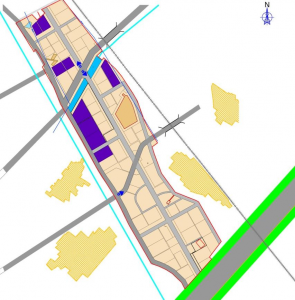
In both the options, some of the Hi-Tech Industries are proposed on the northern land parcels and some along the 80m and 60m Sector roads. The suggested land parcels possess the strong potential advantages. (Refer Figure 6-12 and Figure 6-13) :-

a. The first type of industries to be approached from the direction of growth (Delhi and other sectors of Noida)

b. Visual attractiveness along the proposed 80m Sector Road and Existing 60m Sector Road

c. The best connectivity to the existing developed area (west) and to the proposed linkages with DNGIR in the east

d. Merges with the surrounding urban fabric – Ansals Hi-Tech City in the vicinity to the east of railway line

Hi-Tech (Type A) Industries would be typically flatted – single storey industries to G+ 1 storey Structures with building height upto 10m.

Bio- Tech Industries
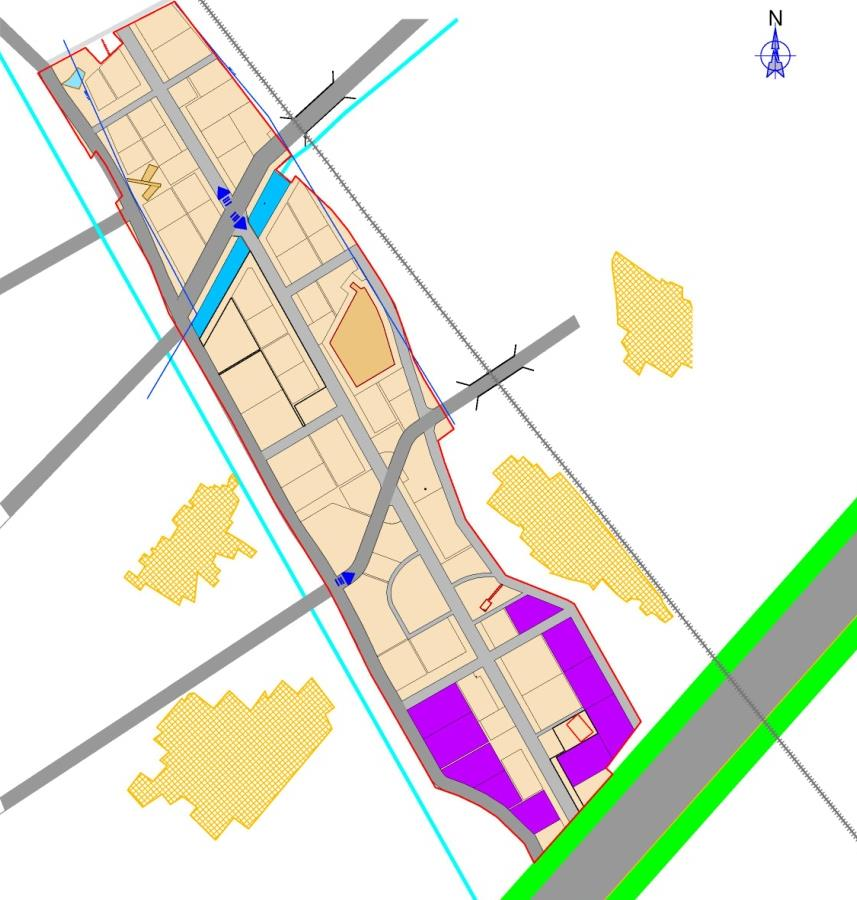
The Bio-Tech Industries occupy the similar land parcels in both the options. These Industries are located mostly on the southern periphery – along the proposed Eastern Peripheral Expressway. The suggested land parcels possess the strong potential advantages.

a. Visual attractiveness along the proposed expressway

b. Separate entrance from the 60 m sector road – providing direct connectivity to the industries

c. Offers connectivity to the proposed linkages with DNGIR in the east Bio-Tech Industries are envisaged to be mid to high rise buildings with height varying from G+8 to G+10 storeys of approx 36m high.


R & D Industries
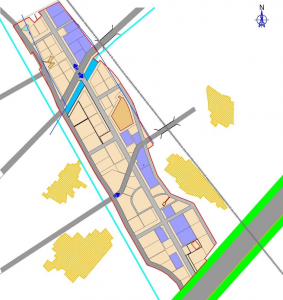
The R & D accommodates eastern peripheral land parcel in Option-1 whilst they are proposed in the central land parcels in Option-2. These industries are planned close to the Bio-Tech Industries – simply due to the ‘symbiotic’ nature of these two types of industries. It is recommended in the Pre-Feasibility Study Report that the output of one industry will form the ‘input’ for other type of industry. The ‘interdependent nature’ of these typologies will eventually lead in generating minimum ‘industrial waste’ of the entire development. The R&D Industries are located on the eastern periphery – along the existing railway line as well as on the prime locations abutting the Central Spine.

R&D Industries are envisaged to be mid to high rise buildings with height varying from G+10 to G+12 storeys with height reaching upto 52m. This is typically due to the proposed ‘stacking or vertical’ functioning of these industries.


Hi-tech (Type B-IT/ITES) Industries
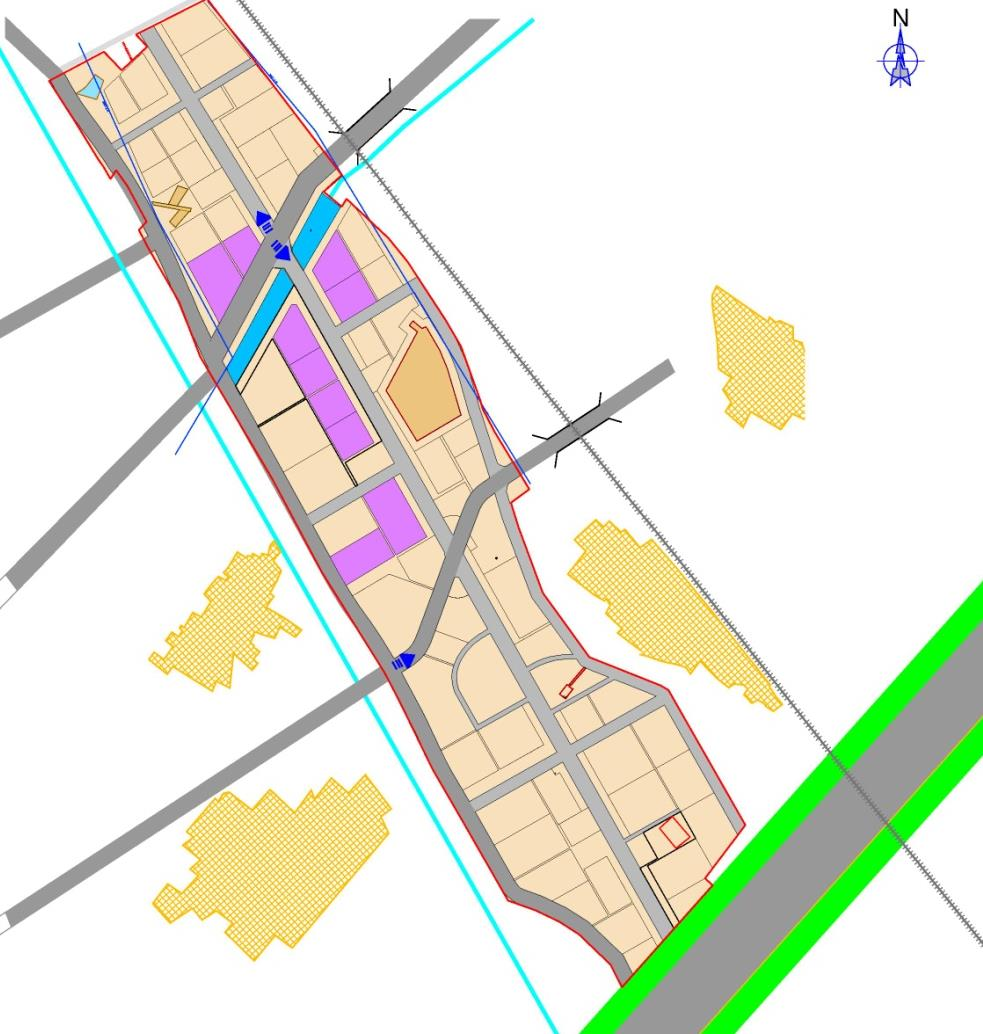
In the first Option, the IT industries are planned at the approach of proposed 80m sector road and along the initial stretch of vibrant Central Spine road. Whilst in Option 2, they are zoned right at the approach of either sides of 80m Sector road. They enjoy the strategic location and are designed at the canal water front merged with the entry level central park. The suggested land parcels possess the strong potential advantages.

a. The first type of industries to be approached from the direction of growth (Delhi and other sectors of Noida)

b. Hi-tech (Type B – IT/ ITES) Industries would be the highest structures amongst the industrial category. The Signature towers will be designed for the height varying achieved as G+14 storeys with approx 55m tall buildings. The adjoining images demonstrate the precedents urban fabric envisaged for Hi-tech (Type B) industrial buildings. Visual attractiveness along the proposed 80m Sector Road and along the Vibrant Central Spine road.

c. The best connectivity to the existing developed area (west) and to the proposed linkages with DNGIR in the east

d. Canal waterfront offering the high quality public realm for the users.

Residential Clusters
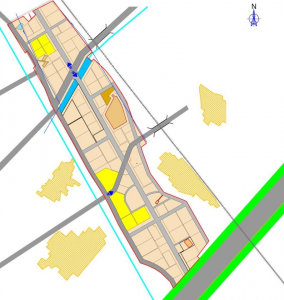
The Residential Clusters are planned along the western periphery of the project site in both the options. This is the strategic location for residential use – away from the ‘high noise zone’ of the railways (in the east) and the proposed expressway in the south. In case of first option, the residential clusters are located closer separated by central elbow shaped 60m road, though imparting a visual identity to those land parcels. This road acts as a ‘separate’ entry to the residents and thus segregating the industrial and residential traffic. In case of second option, one of the residential clusters is moved towards the entrance along the 80m sector road. This location offers a good potential along the canal promenade as well as it merges will with the existing urban fabric of the Greater Noida Sector. In the second option, residential land parcels are located in 3 distant location, which effectively distributes the pedestrianized trips to work, thus strengthening walk-to-work concept.


Commercial Buildings
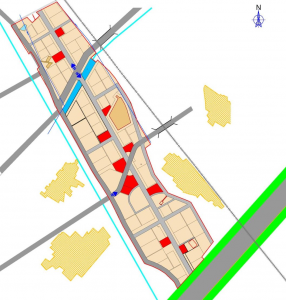
The concentration of commercial land use is widely in a linear fashion along the proposed central spine of the IIT. The central spine being the ‘high speed corridor’ is the ideal ‘avenue’ for proposing high-density zones and uses. Some of the commercial zones are proposed on 60m central elbow shaped road and also other internal roads of 45m width. The proposed FAR for this zone is 5.25 which further justify the assigned locations. The proposed height for these developments is envisaged as G+16 to +20 tall structures. These are the second highest building typologies in the entire development (60 – 80m high). The adjoining images demonstrate the precedents urban fabric envisaged for Commercial buildings.

Within the commercial zones, there would be sub-categories depending on the sector (residential/ industrial) in which the buildings would be located. This means, if the commercial zone is falling in residential sector, the permitted uses would be retail, Food courts/ dining, supermarkets, small commercial developments/ offices, health clinic, hospital etc. If such land parcels are located in the ‘industrial’ sector, they would cater to hotels, convention centres, business centres, offices, institutions, retail, food court etc. to support the primary land use.


Green Open Spaces
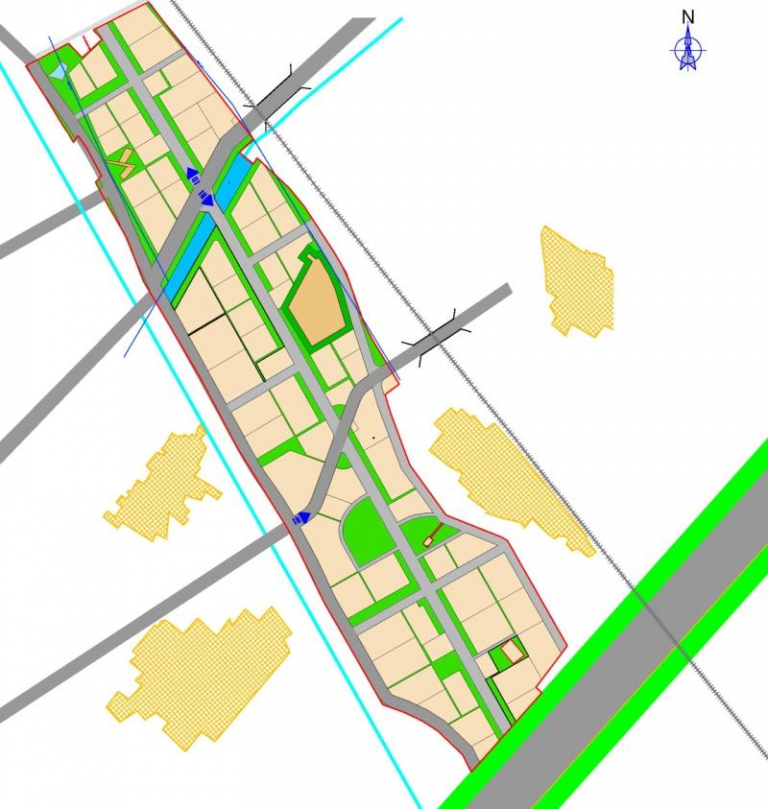
As explained in the previous sections of this report, there are ample green open spaces provided in the entire development. The typologies and hierarchy of green spaces could be termed as entrance canal promenade, linear green park along the central spine, central green spaces, green buffer areas etc. which are broad site level green open spaces. At sector level, each plot or collective plots will have the green spaces for the respective functions. The function and landscape design of each of these typologies will be varied and distinct. The general development guidelines for these spaces are dealt separately in ‘Development Guidelines’ for the entire Site Layout Plan.

The proposed plan offers carefully designed green spaces to offer leisure, relaxation and informal interactive spaces for employees as well as the resident. The central spine is flanked by continuous linear green park on its both sides. This linear park is designed to create a visually appealing effect as well as unique identification to the entrants through distinct landscape design for each cluster block/ sector. It would also impart ‘a visual identity’ to the respective sector. The linear park widens up in the south-central part prior to terminate at the southern end of the central spine)

IITGNL SERVICES

  • 24 x 7 distribution system of water
  • In the neighbouring areas of project site in Greater Noida, Piped Natural Gas (PNG) is already supplied by Indraprastha Gas Limited (IGL), a joint venture of GAIL (India) Ltd, BPCL and Govt. of NCT of Delhi.
  • Urban design accommodates public transport routes
  • Street network planning and block size and orientation promote walkability
  • Mixed use district and neighbourhood centres are included
  • Multi-level parking should be developed in the designated parking spaces/plots. Multi-level facilities shall be allowed in all type plots along with mechanised parking.
  • Basement Parking is also available.In plots larger than 12000 sq m, the basement shall be allowed upto minimum setback of 6m. There will be no restriction on the number of levels of basements subject to mechanical ventilation as per provision in National building Code – 2005, water proofing and structural safety. Evergreen trees shall have to be planted in setback as per landscaping norms of the regulation.
  • There are ample green open spaces provided in the entire development. The typologies and hierarchy of green spaces could be termed as entrance canal promenade, linear green park along the central spine, central green spaces, green buffer areas etc

No Content Available

Corporate Social Responsibility Policy

As a responsible Corporate Citizen of the Country, DMIC IITGNL will consistently strive for adopting socially responsible business practices to meet the expectation of its stakeholders by pursuing the concept of Corporate Social Responsibility and Sustainable Development and will take CSR initiatives which meet the needs of the local communities where we operate. Our commitment to CSR will be manifested by investing our resources for improving lives of people and environment, promoting preventive health care, sanitation, education and skill development in the youth population, promoting gender equality, empowering women, etc.


Description Link
CSR Policy                  Click Here
CSR  Annual Action Plan-2025-26                  Click Here
CSR Composition and Annual Action Plan-2024-25                  Click Here


RTI


Name Designation  Contact Details  Address

Smt. Prerna Singh (IAS), 

Appellate Authority

Director

Phone  :  +91-120 2336007

Email   : info@iitgnl.com

11th Floor, Tower No:01, Plot No-01, Knowledge Park-IV, Greater Noida, Gautam Budh Nagar (U.P.) 201308

Shri , Mahavir Singh

Public Information Officer

Senior Manager

Phone  : +91-120 2336045

Email  :   smenm@iitgnl.com

11th Floor, Tower No:01, Plot No-01, Knowledge Park-IV, Greater Noida, Gautam Budh Nagar (U.P.) 201308

No Content Available

No Content Available

DMIC IITGNL

DMIC Integrated Industrial Township Greater Noida Limited (DMIC IITGNL) is a Special Purpose Vehicle (SPV) Company incorporated as a 50:50 joint venture between National Industrial Corridor Development and Implementation Trust (NICDIT) (formerly known as DMIC Project Implementation Trust Fund) and Greater Noida Industrial Development Authority (GNIDA).

No Content Available

No Content Available

USEFUL LINKS

1. Department for Promotion of Industry and Internal Trade, Ministry of Commerce of Industry, Government of India

2. National Industrial Corridor Development Corporation Limited

3. Government of Uttar Pradesh

4. Uttar Pradesh Pollution Control Board

5. Greater Noida Industrial Development Authority

6. Nivesh Mitra, Single Window System, Government of Uttar Pradesh

7. Udyog Bandhu, Government of Uttar Pradesh

8. Invest UP, Government of Uttar Pradesh

No Content Available

No Content Available

VISION

Delhi – Mumbai Industrial Corridor (DMIC) is India’s most ambitious infrastructure programme aiming to develop new industrial cities as “Smart Cities” and converging next generation technologies across infrastructure sectors.

As the Dedicated Freight Corridor commences from Dadri (West Uttar Pradesh), following industrial nodes are envisaged in Uttar Pradesh:

Node-1: Dadri-Noida-Ghaziabad Investment Region
Node-2: Meerut-Muzaffarnagar Industrial Area

Preliminary discussions with the state Government also indicate that sufficient land is available for this purpose. This investment region would be located within 50km from the alignment of Dedicated Freight Corridor and the nearest metropolitan region is Delhi, the National Capital of India.

The objective is to expand India’s Manufacturing & Services base and develop DMIC as a “Global Manufacturing and Trading Hub”. The programme will provide a major impetus to planned urbanization in India with manufacturing as the key driver. In addition to new Industrial Cities, the programme envisages development of infrastructure linkages like power plants, assured water supply, high capacity transportation and logistics facilities as well as softer interventions like skill development programme for employment of the local populace. In the first phase eight new industrial cities are being developed. The programme has been conceptualized in partnership and collaboration with Government of Japan.

Eight Manufacturing Cities will be developed in Phase 1

The objective is to expand India’s Manufacturing & Services base and develop DMIC as a “Global Manufacturing and Trading Hub”. The programme will provide a major impetus to planned urbanization in India with manufacturing as the key driver. In addition to new Industrial Cities, the programme envisages development of infrastructure linkages like power plants, assured water supply, high capacity transportation and logistics facilities as well as softer interventions like skill development programme for employment of the local populace. In the first phase eight new industrial cities are being developed. The programme has been conceptualized in partnership and collaboration with Government of Japan.

INTRODUCTION

Delhi Mumbai Industrial Corridor

Delhi Mumbai Industrial Corridor (DMIC) is a flagship program of the Government of India aiming to develop “Futuristic Smart Industrial Cities” and converging next generation technologies across infrastructure sectors.

The objective of DMIC is to expand India’s Manufacturing & Services base and develop DMIC as a “Global Manufacturing and Trading Hub”. It will provide a major impetus to planned urbanization in India with manufacturing as the key driver. In addition to new Industrial Cities, it envisages development of infrastructure linkages like power plants, assured water supply, high capacity transportation and logistics facilities as well as softer interventions like skill development programme for employment of the local populace.  

DMIC is being developed along with the Western Dedicated Freight Corridor (WDFC). DFCCIL, a Ministry of Railways, Government of India enterprise, is developing WDFC, which passes through the states of Uttar Pradesh, Haryana, Rajasthan, Gujarat and Maharashtra, having end terminals at Dadri in the Uttar Pradesh and Jawaharlal Nehru Port (JNPT) near Mumbai, Maharashtra. The Dedicated Fright Corridor offers high-speed connectivity for High Axle Load Wagons supported by high power locomotives. DMIC will leverage the High Speed – High Capacity connectivity of WDFC. 

In the first phase of DMIC eight new industrial cities are being developed across six states- Uttar Pradesh, Haryana, Rajasthan, Madhya Pradesh, Gujarat and Maharashtra. In the state of Uttar Pradesh, Dadri-Noida-Ghaziabad Investment Region is being developed under the DMIC. This investment region is located within 50 km from the alignment of Dedicated Freight Corridor and the nearest metropolitan region is Delhi, the National Capital of India.

Under the Dadri-Ghaziabad-Noida Investment Region of DMIC, following three Early Bird Projects are being developed:

  • Integrated Industrial Township at Greater Noida
  • Multi Modal Logistic Hub (Freight Village) at Dadri, Greater Noida and
  • Multi Modal Transport Hub at Boraki, Greater Noida


about_an-dmic-map

IITGNL

Delhi Mumbai Industrial Corridor (DMIC) is a flagship program of the Government of India aiming to develop “Futuristic Smart Industrial Cities” and converging next generation technologies across infrastructure sectors.

The objective of DMIC is to expand India’s Manufacturing & Services base and develop DMIC as a “Global Manufacturing and Trading Hub”. It will provide a major impetus to planned urbanization in India with manufacturing as the key driver. In addition to new Industrial Cities, it envisages development of infrastructure linkages like power plants, assured water supply, high capacity transportation and logistics facilities as well as softer interventions like skill development programme for employment of the local populace.

CONTACT US

Please contact us at the mailing address, telephone numbers, or email address provided below.


DMIC Integrated Industrial Township Greater Noida Limited

CIN: U74900UP2014PLC063430

Mailing Address:

11th Floor, Tower No. 01, Plot No. 01, 
Knowledge Park-04, Greater Noida, Gautam Budh Nagar,
Uttar Pradesh 201308
+91-120 2336044 (tel)
+91-120 2336045 (tel)
Email Id:- info@iitgnl.com

No Content Available